01
Warehouse interiors
Walls, ceilings and agreed interior surfaces. Discuss equipment, storage, working heights and areas that need to remain accessible.
 Call our team604-330-7476Hassle-free estimate
FOR WAREHOUSES & INDUSTRIAL PROPERTIES
Practical painting for warehouses, production spaces and industrial properties. Defined surfaces, considered preparation and a work plan that fits the facility.
COQUITLAM BASED • SERVING THE LOWER MAINLAND
THE SCOPE, CLEARLY DEFINED
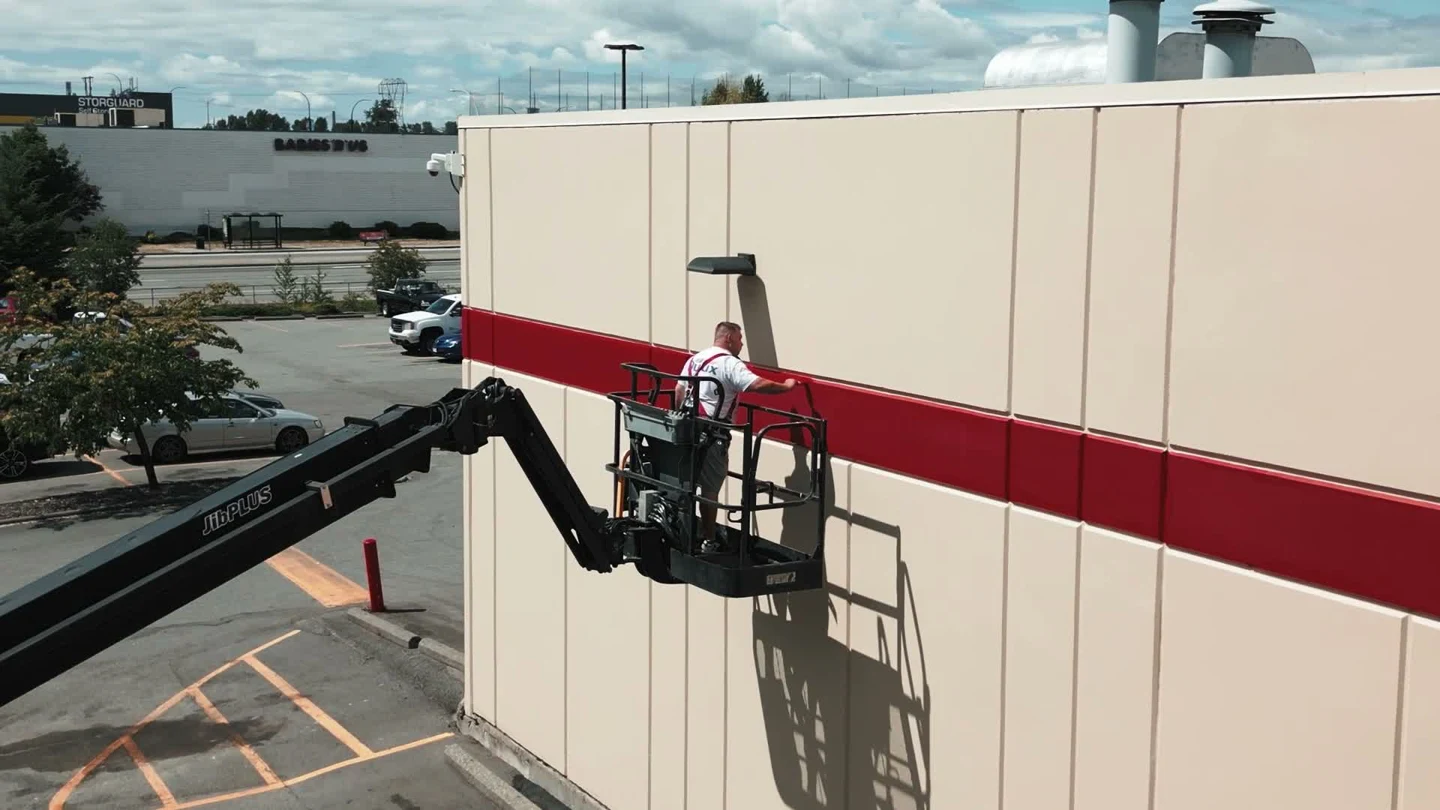
An industrial painting project begins with understanding the building and how it is used. Alpha & Omega reviews interior and exterior surfaces, current coatings and access requirements before proposing the work. From Coquitlam, we serve industrial properties across the Lower Mainland.
Walls, ceilings and agreed interior surfaces. Discuss equipment, storage, working heights and areas that need to remain accessible.
Building facades and other specified exterior surfaces. Existing coatings and exposure help determine preparation and product selection.
Refresh offices, staff rooms and other occupied areas as part of a larger facility project, including agreed drywall and finishing work.
PLANNING YOUR INDUSTRIAL PAINTING
A warehouse wall, steel component and occupied office do not have the same coating requirements. The estimate needs to identify the substrate, existing finish, exposure and operating restrictions before a product or preparation method is agreed. Our industrial service covers building interiors, exteriors and support spaces; specialist systems require a review of the actual specification.
Record peeling, corrosion, contamination, damp areas and previous repairs. Different substrates can need different preparation and primer choices. Cleaning or painting over a recurring defect does not resolve its cause; identify the underlying issue and responsibility for correcting it before coating work starts.
Describe storage racks, machinery, working heights, delivery routes and spaces that cannot be closed. Protection, access equipment and any shutdown windows should be addressed in the written scope. If equipment needs isolation or movement, agree who is responsible and when the area becomes available.
A coating being dry to the touch does not mean it is ready for full use. Application conditions, recoating intervals and return-to-service requirements depend on the specified product. Share the facility requirements early so those stages can be considered in the programme.
COMPARE THE SCOPE
| Project area | What needs assessment | What to agree |
|---|---|---|
| Warehouse walls and ceilings | Substrate, coating condition, height, stored goods and access | Building repaint with agreed preparation and protection. |
| Exterior building surfaces | Existing coating, exposure, damaged areas and access around the building | An exterior scope scheduled around suitable application conditions. |
| Protective or specialist systems | Written specification, substrate, service exposure and performance requirements | Confirm suitability and capability before including the system; not every coating is a standard repaint. |
COST & SCOPE
Surface area is only one part of an industrial estimate. Working height, access equipment, surface contamination, repairs, specified products, protection of equipment and staged access can all change the work. Ask for preparation, coating application and operational arrangements to be described separately. We do not publish a generic square-foot rate that assumes every facility has the same conditions.
Request a free estimate ↗COMPLETION & AFTERCARE
At handover, confirm the included areas, any outstanding items and when the surfaces can return to service. Retain product names, colours and the agreed maintenance guidance. If inspection records or product documentation are part of a facility requirement, include them in the original brief so the delivery expectations are clear.
DEFINE THE REQUIREMENTS FIRST
A general repaint and a specialist coating specification are different scopes. Share any required performance standards or product specifications at the start, so the team can assess suitability and confirm what can be included.
QUALITY, RECORDED
Agree on the records before selecting a proposal. For a building repaint, a useful handover connects each finished area to the scope, finish details and any outstanding work. A photograph of the final surface does not explain everything that happened underneath it.
For specified protective coatings, the project specification must define inspection stages, acceptance criteria and required qualifications. A final visual walkthrough does not replace those checks. Tell us about these requirements before pricing so capability and responsibilities can be confirmed; this page does not offer independent coating inspection or certification.
Use the same area names as the estimate: for example, loading-bay wall, office corridor or north elevation. Record completed surfaces, approved variations and excluded work. Photograph outstanding items with a location reference so the person returning to the site can find them.
Ask for the agreed product, colour and finish information by area, with care guidance and any written warranty supplied under the contract. Keep separately specified inspection documents with the project file; a warranty and an inspection record answer different questions.
Record who confirms that each area may return to use, any remaining restrictions, and who tells the operations team. Give every outstanding item a responsible contact and an agreed next step. Do not close an item simply because it appears on a list.
REUSABLE PROJECT RECORD
A plain-text outline for finished areas, product records, outstanding items and return-to-use decisions. Adapt it to the agreed scope.
Download the handover record (.txt)Technical context: AMPP’s explanation of coating specifications and inspection. Product data informs application; the project specification sets the job’s requirements.
BEFORE THE FIRST CONVERSATION
Start with the facility address, an onsite contact and a marked plan or simple list of the areas to price. Attach wide photographs for context and closer photographs of worn or damaged surfaces. Include approximate working heights and any current coating specification; photographs alone cannot establish coating compatibility or hidden surface conditions.
A useful enquiry separates three decisions: what must be painted, when each area is accessible and what must be recorded at handover. Identify the person who can approve changes and the required proposal date. If the full scope is still being developed, mark optional areas separately so the estimate does not imply they are included.
For storage and distribution premises, use the warehouse painting brief. For a Vancouver office or storefront, see commercial painting in Vancouver. These property types need different access and protection plans.
FROM BEGINNING TO END
Know what is included, how the work is planned, and what happens next.
Review surfaces, access and the way the building operates.
Agree on preparation and finishes for the included surfaces.
Plan painting areas and access with your property contact.
Check the finished scope together.
BEFORE WE BEGIN
A few useful details about industrial painting.
Yes. Interior and exterior scopes can be reviewed together or separately. We identify the surfaces, preparation and access arrangements for each.
Share the specification during the estimate. The team will review the surface, application requirements and project scope before confirming suitability.
Yes. Offices and staff areas can be included alongside the warehouse or industrial space, with separate finishes and scheduling where needed.
No coating system should be assumed from the phrase industrial painting. Share requirements for epoxy, chemical resistance, corrosion protection or another specified performance at the start. The team must assess the substrate, specification and application requirements before confirming what can be supplied.
That depends on the work and how the facility can be divided. Discuss work zones, equipment protection, access routes and available shutdown windows. Any promise about uninterrupted operation or out-of-hours work needs to be specifically agreed after the site is reviewed.
OUR COQUITLAM HOME BASE
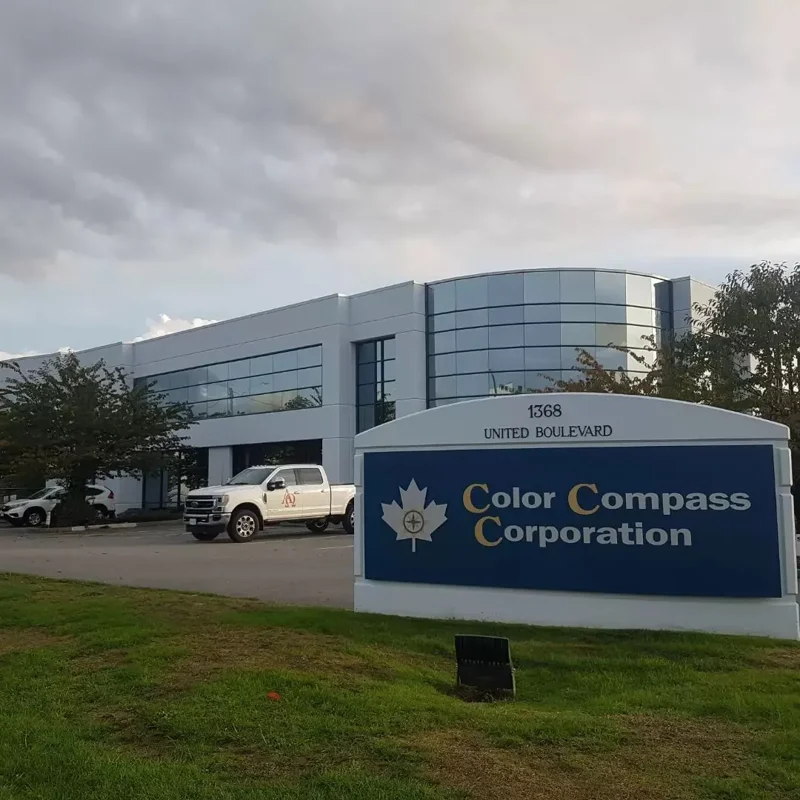
Alpha & Omega Painting is based in Coquitlam’s Cape Horn industrial area, south of United Boulevard. This is our base for projects across the Lower Mainland.
Alpha & Omega PaintingPlease call before visiting so we can arrange a time with the team.
Get directions 604 330 7476PLAN WITH CONFIDENCE
THE PEOPLE BEHIND THE KIND WORDS
 Excellent★★★★★
Based on 52 reviews
Review snapshot · 1 October 2026“I am so grateful for A&O’s help, from start to finish.”An excerpt from their review
“They have painted my entire house inside and out”An excerpt from their review
YOUR NEXT CHAPTER
Send the areas to price, surface condition and access windows. Include any specification that needs assessment before a scope can be confirmed.
604 330 7476admin@alphaomegapainting.ca