01
Exterior strata painting
Building facades, siding, trim and other agreed exterior surfaces. We assess the existing finish and preparation needs, then plan application around access and suitable weather.
 Call our team604-330-7476Hassle-free estimate
FOR COUNCILS & PROPERTY MANAGERS
Thoughtful painting for the places people share. We work with strata councils and property managers to refresh buildings, protect surfaces, and plan work around the people who live there.
COQUITLAM BASED • SERVING THE LOWER MAINLAND
THE SCOPE, CLEARLY DEFINED
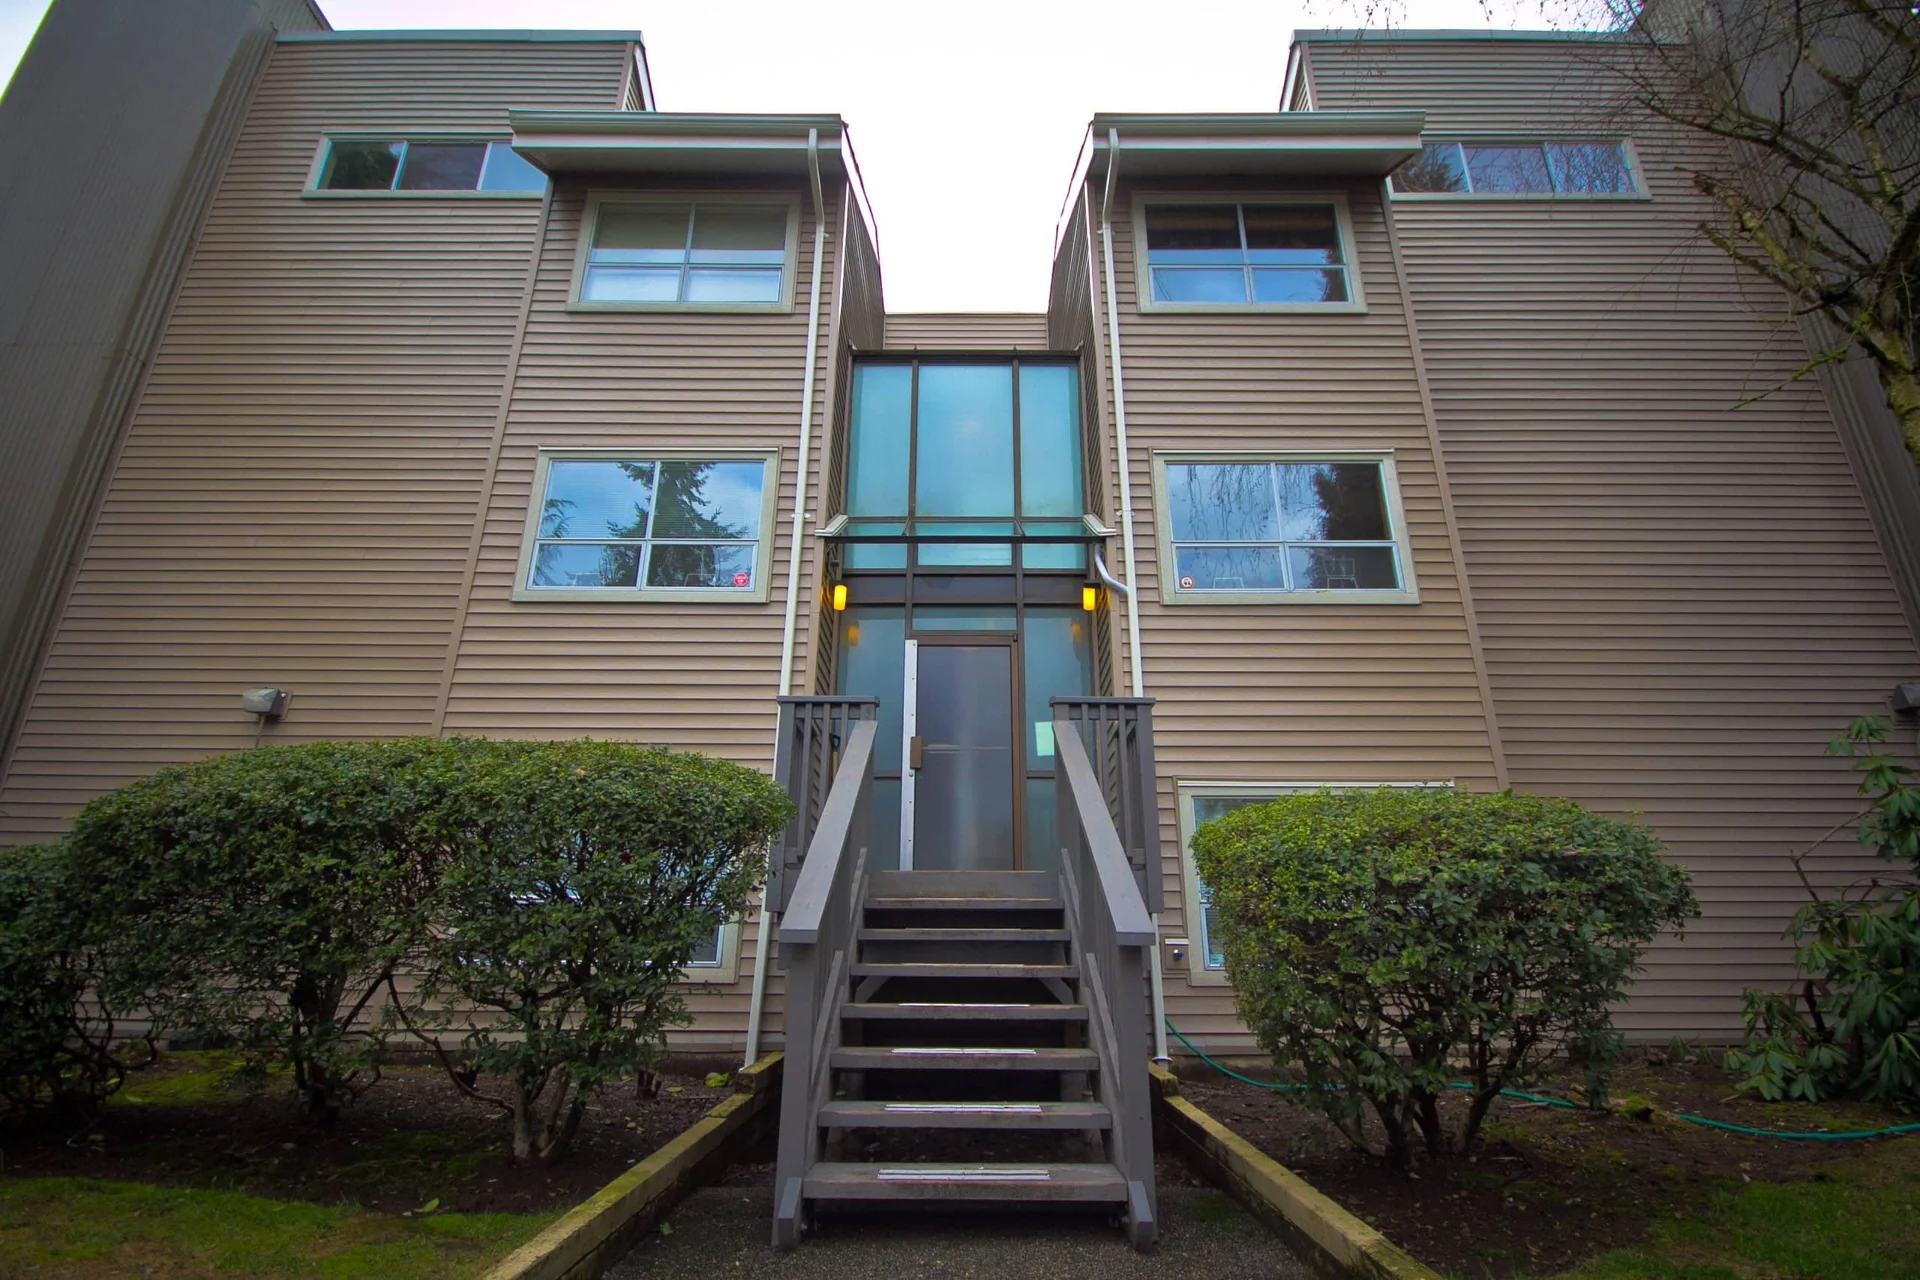
A strata repaint involves more than choosing a colour. There are residents to inform, common areas to keep usable, and a scope for the council to review. From our Coquitlam base, Alpha & Omega provides interior and exterior strata painting throughout the Lower Mainland, with preparation, access and sequencing discussed before work begins.
Building facades, siding, trim and other agreed exterior surfaces. We assess the existing finish and preparation needs, then plan application around access and suitable weather.
Suites, hallways, lobbies, stairwells, fitness rooms and maintenance spaces. Colour, finish and work sequence are selected with everyday use and resident movement in mind.
Pool areas, parking areas and suite renovations can be reviewed alongside your repaint. Each surface and repair requirement is itemized so the council can see what is included.
PLANNING YOUR STRATA PAINTING
A strata painting decision involves more than a preferred colour and a total price. The council or property manager needs to understand what each estimate includes, how access will be coordinated and which repairs need attention before the finish. Begin with a consistent schedule of areas so competing proposals can be compared fairly.
Separate common property, limited common property and private suite work in the brief, with responsibilities confirmed by the strata representative. Identify buildings, elevations, corridors and amenity rooms individually. Include balconies, railings, doors and repair areas only where they are part of the approved scope.
Agree who will issue notices, how residents arrange access and what happens when an area is unavailable. Working hours, entrances, pedestrian routes and any temporary restrictions need discussion before work starts. A phased programme should explain the order of areas and the conditions for moving between them.
Provide existing specifications, colour schedules and relevant property records. Identify coating failures or building issues requiring assessment before repainting. Where consultants or other trades are involved, agree their responsibilities and when their work will leave surfaces ready for painting.
COMPARE THE SCOPE
| Project area | What needs assessment | What to agree |
|---|---|---|
| Building exteriors | Elevations, siding, trim, railings and access | A surface schedule, preparation scope and weather-dependent programme. |
| Common interiors | Lobbies, corridors, stairs and shared rooms | Protection, finishes and a sequence for occupied circulation areas. |
| Amenities and suites | Pool surroundings, shared facilities and approved suite work | Individually assessed surfaces, access and product requirements. |
COST & SCOPE
Building count, height, access equipment, repairs, detailed trim and the amount of occupied-area coordination can change pricing. Ask for optional work and exclusions to be visible rather than hidden in a single total. Contingent repairs should have an agreed process for assessment and authorization before additional work proceeds.
Request a free estimate ↗COMPLETION & AFTERCARE
Agree on who attends the walkthrough and who signs off on the scope. Compare completed areas with the approved surface and colour schedules, record outstanding items and retain product information for future maintenance. Any warranty offered should be supplied in writing with its scope and conditions.
BEYOND THE BUILDING FACADE
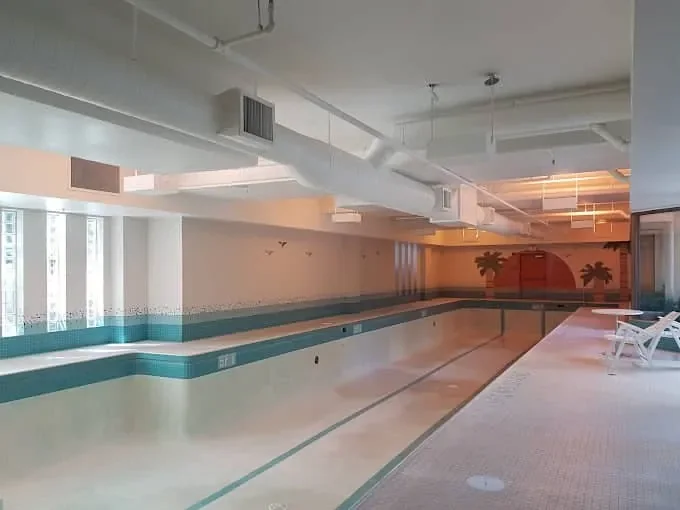
The lobby, stairway and amenity room are part of residents’ everyday experience. We help define these smaller areas alongside the main repaint, so access arrangements and finish choices receive the same attention as the exterior.
FOR COUNCILS & PROPERTY MANAGERS
A proposal, a resident notice and a completion record serve different purposes. Keep them connected by using the same building names, areas and phase numbers throughout the project.
These planning resources help you prepare questions and documents. Your property manager or council still needs to confirm the project facts, approvals and communication arrangements.
Ask every bidder to price the same areas. Identify base work, options and repair allowances separately; carry written clarifications into the accepted proposal.
Use the printable quote checklist ↗Explain which entrance, corridor or elevation is affected, what residents need to do and where revised dates will be posted. Confirm the details before distributing a notice.
Adapt the resident-notice template ↗At the walkthrough, record the exact location of each outstanding item, the agreed action and the responsible contact. Store colour and care information where the next manager can find it.
Download the handover record (.txt) ↓FROM BEGINNING TO END
Know what is included, how the work is planned, and what happens next.
Review elevations, common areas, existing coatings and access with your representative.
Set out preparation, surfaces, finish choices and project boundaries in a written estimate.
Agree on the sequence, resident communication and cleanup arrangements before painting.
Walk through the completed scope and discuss any remaining details.
BEFORE WE BEGIN
A few useful details about strata painting.
Many strata projects take place in occupied buildings. We review entrances, shared spaces, work hours and any temporary access restrictions with management before confirming the plan.
Yes. Drywall repairs and suite renovation work can be discussed alongside the repaint. Repairs, preparation and painting should be clearly separated in the estimate so the council understands the full scope.
Share the property address, the areas to be painted, any known repair issues, access restrictions and the desired schedule. Existing specifications or a colour schedule are helpful if available.
Yes. Our company is based in Coquitlam and serves strata communities throughout Metro Vancouver and the Lower Mainland. We confirm project timing and access during the site review.
Use the same list of buildings, surfaces, repairs and finish requirements for each contractor. Compare access arrangements, protection, resident coordination, exclusions and handover documents as well as price. A lower total may cover a different amount of preparation or a different surface list.
Phasing can be discussed. It needs an agreed order, access plan and approval process, with suitable application conditions for exterior work. Describe any deadlines or areas that must remain operational so these can be assessed before the programme is confirmed.
LOCAL ROOTS. REACHING FURTHER.
Our team is based at 62 Fawcett Road #2 in Coquitlam. We serve the Tri-Cities, Metro Vancouver and the Fraser Valley. Tell us where your property is and we’ll discuss the scope and timing.
Explore our service areaPLAN WITH CONFIDENCE
THE PEOPLE BEHIND THE KIND WORDS
 Excellent★★★★★
Based on 52 reviews
Review snapshot · 1 October 2026“I am so grateful for A&O’s help, from start to finish.”An excerpt from their review
“They have painted my entire house inside and out”An excerpt from their review
YOUR NEXT CHAPTER
Tell us a little about your project.
We’ll help you take the next step.