
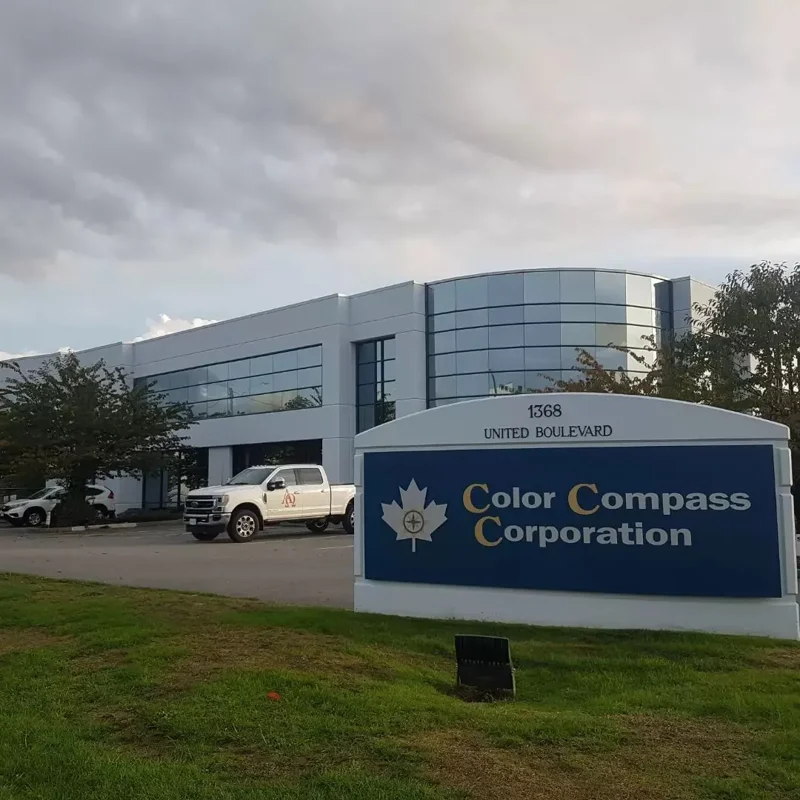
A warehouse repaint starts with the way the building works
Walls and ceilings are only part of a warehouse painting brief. Racking, stock, deliveries, people and equipment determine how areas can be released for work. Alpha & Omega’s industrial service includes warehouse interiors and exteriors; a useful first conversation identifies the surfaces and the operating restrictions together.
This page focuses on warehouse repaint planning. Our industrial painting overview covers the wider facility scope. A decorative building repaint does not automatically include floor systems, equipment coatings or specialist protective specifications.
Separate the areas in the facility brief
| Area | Assessment details | Operational decision |
|---|---|---|
| High walls & ceilings | Height, substrate, existing finish, condition and obstructions. | How access equipment can reach the area and who clears it. |
| Loading & circulation areas | Included surfaces, visible impact damage and required repairs. | Delivery windows and the routes that must remain available. |
| Offices & staff rooms | Walls, ceilings, doors, trim and occupied-room requirements. | Room sequence and the availability of alternative space. |
| Exterior elevations | Each material, coating condition, height and access boundary. | Vehicle movement, staging and weather-dependent phases. |
| Specialist items | Any separate specification for floors, metalwork or equipment. | Capability, specification and responsibility confirmed before inclusion. |
Assess the substrate and existing coating
Document loose coatings, stains, corrosion where present, damaged surfaces and areas exposed to contamination. The preparation and coating selection need to suit both the substrate and its intended use. A product name alone does not define the preparation or establish compatibility with the existing finish.
If the facility has a specified system, provide the current specification and manufacturer documents before pricing. Identify any required inspections, records or specialist qualifications. Do not assume those requirements are included in a general repaint proposal.
Agree on protection and site responsibilities
Stock, machinery, sensors and other building systems may need particular protection or access arrangements. Identify sensitive areas and the people authorized to approve work near them. The facility and contractor should establish who handles movement, isolation or other site controls where required.
Access equipment, work zones and pedestrian/vehicle movements need a site-specific plan. A web guide cannot substitute for that assessment. Bring contractor induction requirements, insurance documentation requests and any facility rules to the estimate stage so they are considered before a schedule is agreed.
Choose a workable sequence
A phased repaint may let the business release one area at a time, while another project may require a shutdown window. Describe the available hours and constraints rather than assuming a promise of uninterrupted operations. Discuss whether stock movement and preparation can be completed before each painting phase.
Allow for preparation, application, recoating and return to service as separate activities. The relevant coating data and actual conditions govern when an area can return to use. If the available window is too short for the required system, the plan needs to change before work begins.
What does a phased warehouse repaint involve?
Think in terms of areas released for a complete sequence, not simply hours when the painter is present. If a wall is accessible only until the next delivery, confirm whether that window accommodates preparation, coating and the restrictions that follow. A nominally empty aisle may still be needed by another part of the operation.
- Release the area.The facility contact confirms the agreed stock movement, access and protection arrangements. Record any areas that remain outside the painting scope.
- Prepare and confirm the surface.Resolve repair boundaries or unexpected conditions before applying the agreed coating. Where a specification requires an inspection stage, allow for it in the sequence.
- Apply and protect the finish.Plan the relevant application, recoating and drying periods using the selected system and site conditions. Avoid scheduling stock movement against a newly coated surface by default.
- Confirm return to use.Identify who releases the area, what restrictions remain and who tells the shift or operations team. Only then move on according to the agreed phase plan.
These are planning stages, not a safety plan or a promise of uninterrupted operations. A facility may need different boundaries or a shutdown period. Discuss those constraints before accepting dates.
Warehouse painting questions before pricing
- Does a warehouse repaint include the floor, racks and machinery?
- Only when those items are expressly included and their requirements have been confirmed. A walls-and-ceilings scope does not automatically include floor coatings, rack refinishing or equipment. List these separately in the enquiry.
- Can you give a price from the warehouse floor area?
- Floor area helps describe the building but does not give the wall height, painted surface area, repair extent or access restrictions. Send photographs, approximate heights and a surface list so the estimate is based on the work rather than one building measurement.
- Can a weekend or overnight window be enough?
- That depends on the scope, preparation and coating requirements. Available labour hours do not remove recoating or return-to-service restrictions. Share the operating window early; out-of-hours work and the completed sequence need specific agreement.
- What if inventory cannot be moved?
- Show which stock or equipment is fixed and which surfaces it blocks. The team needs to assess reach, protection and whether the surface can be included. Do not assume painting behind racking is covered by a general wall description.
Compare proposals on more than square footage
Two warehouses of the same floor area can have different wall heights, access restrictions and preparation requirements. List the painted surfaces and make stock protection, access equipment, repair allowances and any special records visible in the quote. Ask how variations will be approved if conditions differ from the initial assessment.
Our painting quote checklist helps organize the comparison. The industrial painting guide explains how to distinguish building repainting from specialist systems.
Define completion before the work starts
Agree on a walkthrough against the surface register and a method to record outstanding items. Specify the product and colour records, maintenance guidance and any project-specific inspection documents required at handover. These records help a future maintenance team understand what was applied and where.
A contractor should not be assumed to provide certification or testing that was never included in the proposal. If your facility requires a particular inspection standard, identify it before pricing and confirm who is responsible.
For a reusable completion outline, see the industrial painting handover records.
Prepare your warehouse enquiry
Send the facility city, building use, surface list, approximate heights, photographs and any available drawings. Include delivery schedules, access windows, stock/equipment restrictions and coating specifications. Alpha & Omega works from its Coquitlam base across the Lower Mainland. Discuss your warehouse painting scope with the team.
 Excellent