
Start with a scope the council can compare
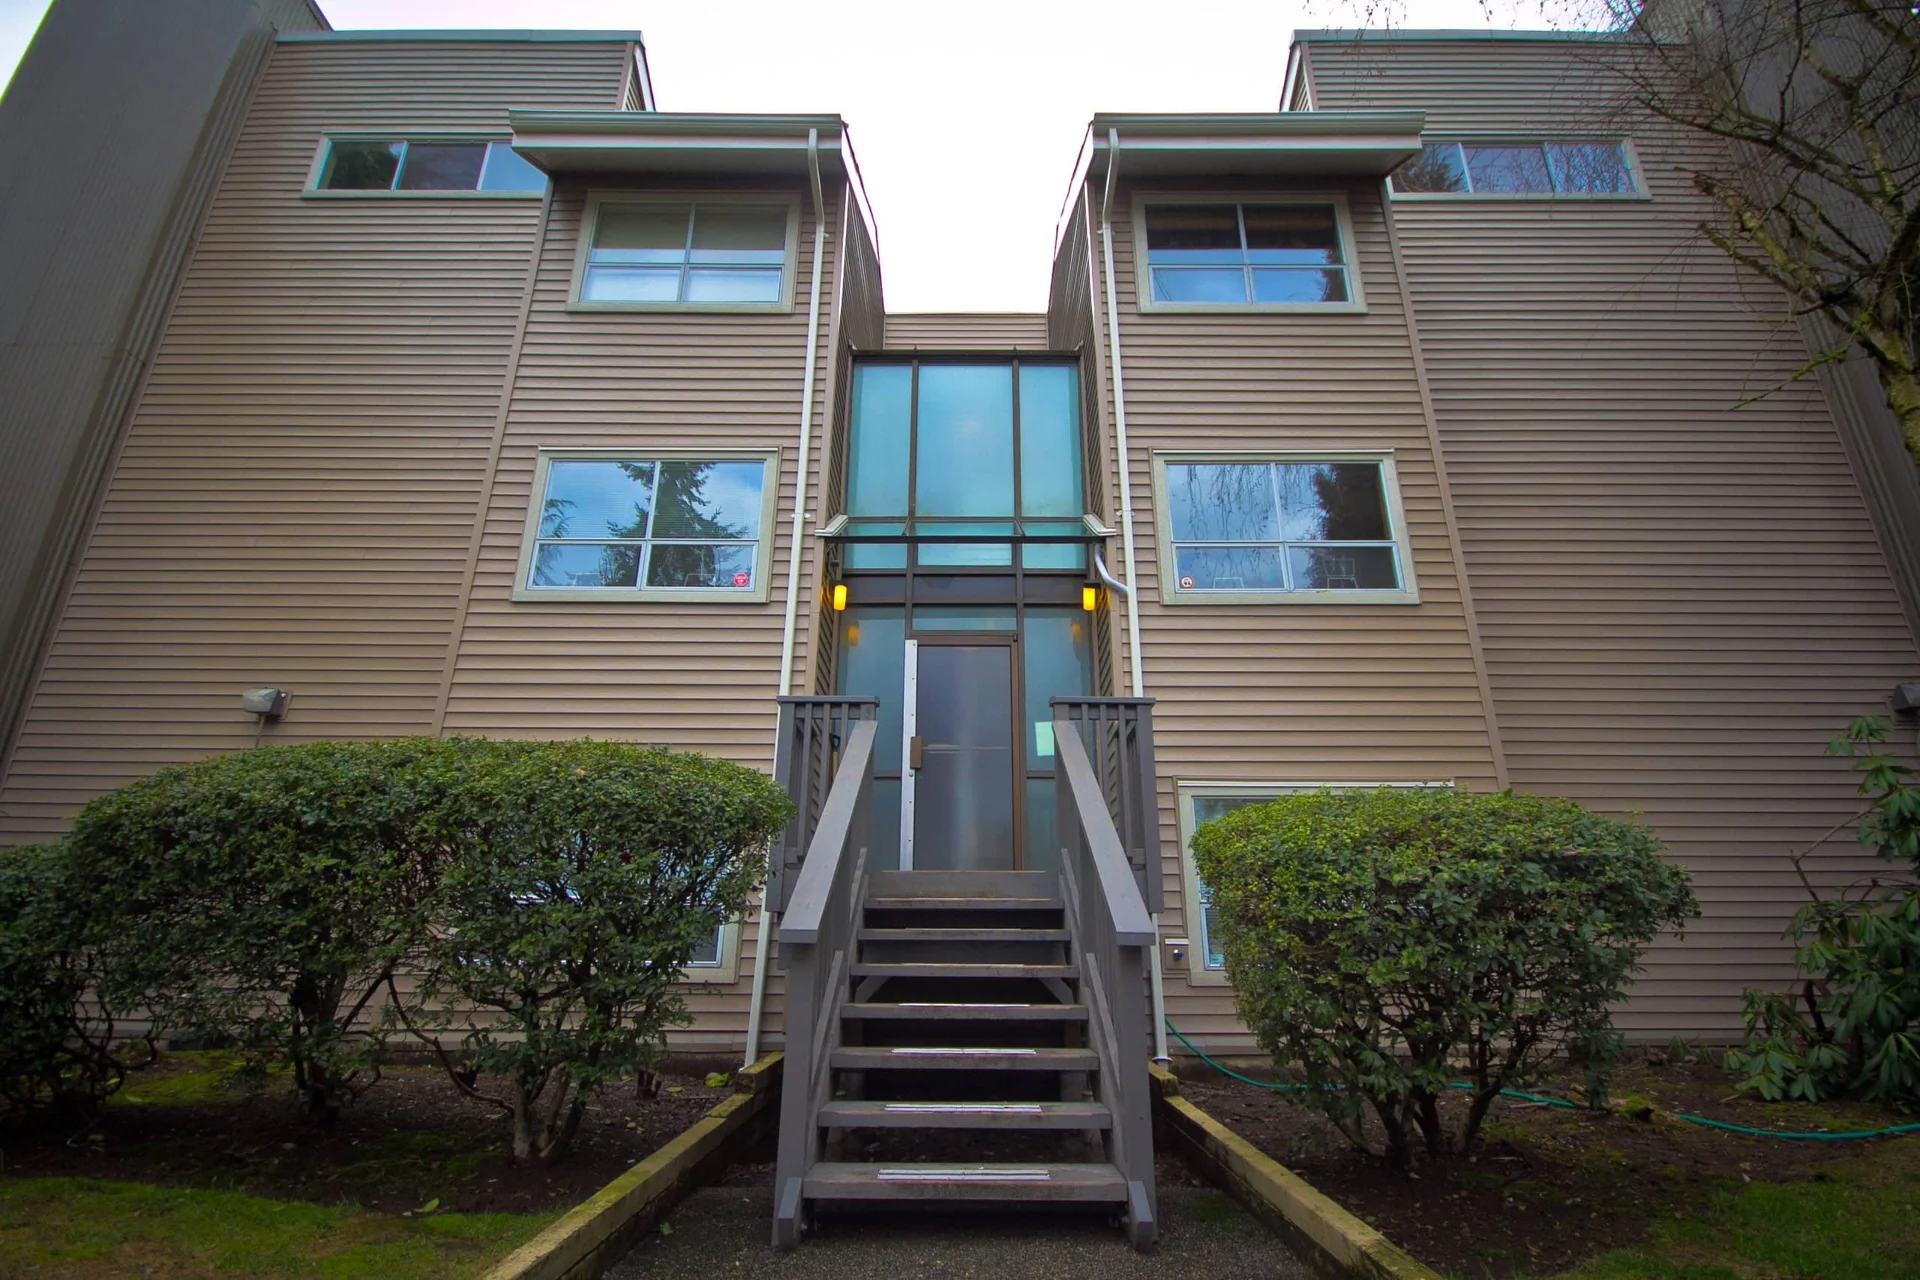
A strata repaint is easier to plan when the council and property manager agree on the surfaces, priorities and approval contact before requesting proposals. Separate shared interiors, building exteriors and any individual-owner work. Each may have different access, colour and scheduling requirements.
This guide covers project planning and communication. It does not determine ownership, voting requirements or legal responsibilities for a particular strata. Use the property’s documents and obtain appropriate professional advice where an approval or responsibility is uncertain. Our strata painting service page explains the painting scope.
Build a property and surface register
List each building, elevation, corridor, stairwell or other area to be priced. Attach photographs labelled with the same location names. Distinguish sound surfaces needing a refresh from coating failure, damaged substrates and repairs needing further assessment. Do not combine all of these under “paint the building.”
- Interior common areas: walls, ceilings, doors, frames, trim and any rooms outside the main circulation routes.
- Exterior components: each elevation and material, including trim, doors and agreed balcony or railing elements.
- Access: working height, staging areas, parking, entrances and routes residents depend on.
- Decisions: colour approval, retained finishes, repair boundaries and the person authorized to answer scope questions.
Request proposals against one shared brief
Provide the same surface register to each bidder. Ask each proposal to identify preparation, coating system, repairs, exclusions, access arrangements, expected phases and completion records. If a contractor suggests a different approach, have it shown as a separate option with the reason for the change.
| Decision | Record before work starts |
|---|---|
| Repair responsibility | Included repairs, unresolved building defects and who arranges any separate work. |
| Colour selection | Where samples will be viewed, who approves them and the approved colour/finish schedule. |
| Budget structure | Base scope, optional phases, allowances and applicable taxes. |
| Access | Equipment/staging responsibility, entrances, working windows and resident arrangements. |
| Changes | Written approval process and the authorized council or manager contact. |
| Handover | Walkthrough attendees, outstanding-item record, product information and any written warranty. |
The painting quote checklist provides a reusable comparison framework. Keep the agreed answers with the accepted proposal so the site team and property manager are working from the same information.
Plan resident communication by phase
Identify who sends notices, who receives resident questions and how schedule changes are communicated. A single building-wide start date may not tell a resident when their entrance or balcony is affected. Give notices enough specificity to explain the area, expected access change and action required.
What a resident notice should contain
- Property name and the specific area or phase.
- Planned work dates and hours, with the route for updates.
- Access changes, protection boundaries and areas to keep clear.
- Actions requested of residents and when they must be completed.
- Contact details for the property manager or nominated project contact.
- A clear statement that weather or site conditions may change the sequence.
Do not promise that every entrance, lift or room will remain available throughout the work. Identify essential routes and agree how restrictions will be managed. Accommodations or unusual access needs should be raised with the manager early.
Download a resident-notice draft
Use one notice for a clearly defined phase. A notice for an exterior elevation should not imply that an unrelated corridor is closed, and an estimated start date should not be presented as a confirmed return-to-use date. Have the nominated property representative check the completed draft against the agreed work plan.
EDIT BEFORE DISTRIBUTION
A notice your manager can adapt.
The text file includes the phase, work window, affected areas, resident actions, access arrangements, update channel and approval check. Fill in the facts and remove unused placeholders before sending it.
Download the resident-notice draft (.txt)This is a communication aid, not a legal notice or a confirmed Alpha & Omega project schedule.
When the work moves, update the notice
Identify the notice date and phase on every revision. Say which earlier notice it replaces, what changed and whether residents need to take a different action. Keep the update channel consistent: residents should not have to guess whether the noticeboard, an email or a conversation contains the latest instructions.
Include a route for residents to raise access needs before the affected phase. The manager and contractor should resolve those arrangements in the actual plan; a generic template cannot establish that a route is suitable for every resident.
Allow for weather and other trades
For exterior work, a calendar slot is provisional until the substrate and application conditions are suitable. Agree how delayed elevations will be resequenced, and how residents will learn about revised access dates. Our Lower Mainland exterior weather guide explains the decisions behind a painting day.
If envelope repairs, carpentry or other maintenance is planned, define which work must be complete before coating starts. Painting should not conceal an unresolved defect or be scheduled before another trade needs to disturb the same surface.
Close the project with a usable record
Arrange a walkthrough against the original surface register. Record outstanding items with locations and agree how completion will be confirmed. Keep colour codes, product details, care instructions and any warranty documents with the property’s maintenance records.
Photographs taken from consistent viewpoints can make future maintenance easier to assess. Obtain permission before using identifiable resident or property images in marketing. A contractor’s portfolio and the strata’s maintenance archive serve different purposes.
What to send for the first conversation
Send the property city, number of buildings or affected areas, a surface list, photographs, target timing and the manager or council contact. Include any existing scope documents and identify decisions still pending. Alpha & Omega is based in Coquitlam and serves strata properties across the Lower Mainland. Contact the team to discuss the brief.
 Excellent