01
Selective interiors
Bathroom, kitchen and room demolition. Clearly identify retained walls, finishes and fixtures before removal work begins.
 Call our team604-330-7476Hassle-free estimate
DEMOLITION & RENOVATION PREPARATION
Demolition services for renovation and property projects across the Lower Mainland. Define what comes out, what stays and how the site moves into its next stage.
COQUITLAM BASED • SERVING THE LOWER MAINLAND
THE SCOPE, CLEARLY DEFINED
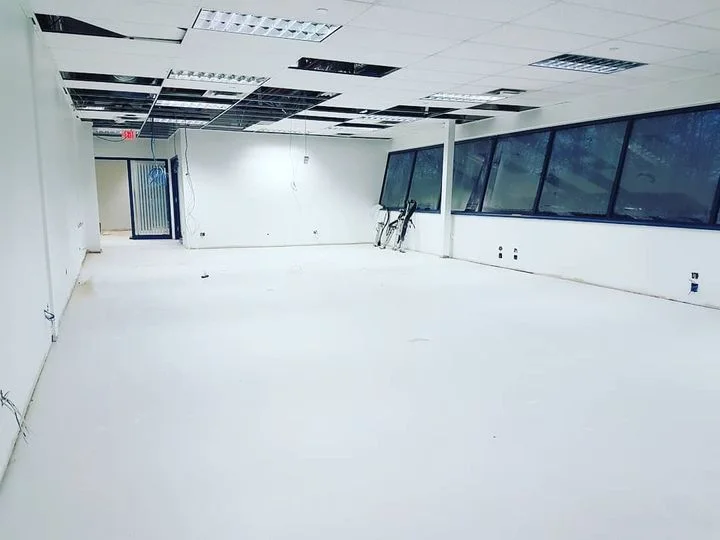
Removal work sets the stage for the rest of a project. Alpha & Omega reviews residential, commercial and industrial demolition needs, from selective interior work to broader property scopes. Our company is based in Coquitlam and serves the Lower Mainland.
Bathroom, kitchen and room demolition. Clearly identify retained walls, finishes and fixtures before removal work begins.
Discuss concrete, pool, carport or landscape removal needs. Access, site conditions and the extent of removal shape the estimate.
Coordinate the handover to framing, drywall or room renovation work so the next stage is accounted for from the start.
PLANNING YOUR DEMOLITION SERVICES
Selective removal needs a clear boundary. A bathroom strip-out, a commercial ceiling removal and exterior property work can have very different access, material and handover requirements. Describe the intended next stage as well as what you want removed so the site is prepared for the work that follows.
Identify walls, fixtures, finishes and building elements that must remain. Provide drawings and mark unclear boundaries during the site review. Structural questions, services and required approvals need resolution before removal is committed; a cosmetic finish can conceal important building components.
Share the age of the building, available records and any known hazardous materials. Suspect asbestos requires qualified assessment before disturbance, with licensed and certified specialists where abatement is required. General demolition or renovation services should not be taken as a claim of asbestos-abatement capability.
Discuss how people and materials move through the property, what protection is needed and where removal access is available. Waste handling, retained items and cleanup expectations belong in the scope. Agree on the condition the next trade needs, not merely that the visible fixtures have been removed.
COMPARE THE SCOPE
| Project area | What needs assessment | What to agree |
|---|---|---|
| Selective interior removal | Exact boundaries, retained elements and utilities | Defined removal areas with prerequisites resolved. |
| Exterior or property removal | Access, material, surrounding structures and site conditions | An assessed scope with protection and handling arrangements. |
| Renovation handover | Next trade, required surface condition and remaining work | An agreed end point before rebuilding begins. |
COST & SCOPE
The materials, volume, access, protection, disposal arrangements and prerequisites affect pricing. A photograph cannot show every concealed condition. Clarify excluded specialist work and the process for handling unexpected findings before comparing an estimate with a broader removal-and-rebuild proposal.
Request a free estimate ↗COMPLETION & AFTERCARE
Walk the cleared area against the agreed boundaries and confirm retained elements and outstanding items. The next stage should have a clear contact, access plan and starting condition. Keep relevant assessment and project records available to the trades who will work on the property afterward.
A SIMPLE REMOVAL BRIEF
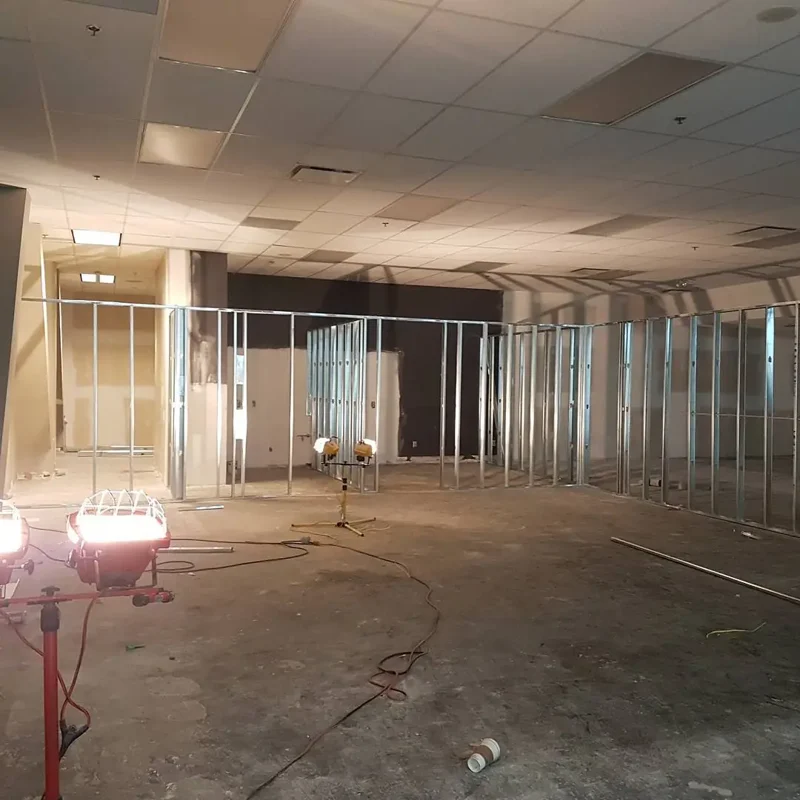
Use photographs or a marked plan to separate removal, retained items and undecided areas. This is a scope record for the site review, not a substitute for material, structural or building-system assessment.
FROM BEGINNING TO END
Know what is included, how the work is planned, and what happens next.
Discuss the removal area and known conditions.
Identify exclusions, prerequisites and site arrangements.
Follow the agreed boundaries and project sequence.
Review the cleared scope for the next stage.
BEFORE WE BEGIN
A few useful details about demolition services.
Yes. We can review a bathroom, kitchen, room or other defined area as a selective scope, with retained elements clearly identified.
Yes. Discuss the complete project so removal, reframing, drywall and finishing can be scoped in sequence.
Provide the property location, photos, the areas to remove, what must remain, known material or structural concerns and any available drawings.
Suspected hazardous materials need qualified assessment before disturbance. Share existing reports and building records at the estimate stage. Required specialist work must be addressed before the affected removal proceeds; do not assume it is included in a standard demolition scope.
Only if it is specified. Demolition, reframing, drywall and final renovation work can be discussed together, but the estimate should identify each stage and the handover between them.
Identify salvage items before removal is priced, including where they should be stored and who receives them. Careful removal and storage are different requirements from disposal. Existing condition and connections may limit what can be recovered; do not assume every item can be retained intact.
LOCAL ROOTS. REACHING FURTHER.
Our team is based at 62 Fawcett Road #2 in Coquitlam. We serve the Tri-Cities, Metro Vancouver and the Fraser Valley. Tell us where your property is and we’ll discuss the scope and timing.
Explore our service areaTHE PEOPLE BEHIND THE KIND WORDS
 Excellent★★★★★
Based on 52 reviews
Review snapshot · 1 October 2026“I am so grateful for A&O’s help, from start to finish.”An excerpt from their review
“They have painted my entire house inside and out”An excerpt from their review
YOUR NEXT CHAPTER
Tell us a little about your project.
We’ll help you take the next step.