01
Room framing
Discuss proposed room changes, additions and custom framing needs. Design and any structural requirements must be resolved before the work is confirmed.
 Call our team604-330-7476Hassle-free estimate
REFRAMING & CEILING WORK
Framing, ceiling work and interior preparation for the next chapter of your home or business. Start with a clear plan for what sits behind the finished surface.
COQUITLAM BASED • SERVING THE LOWER MAINLAND
THE SCOPE, CLEARLY DEFINED
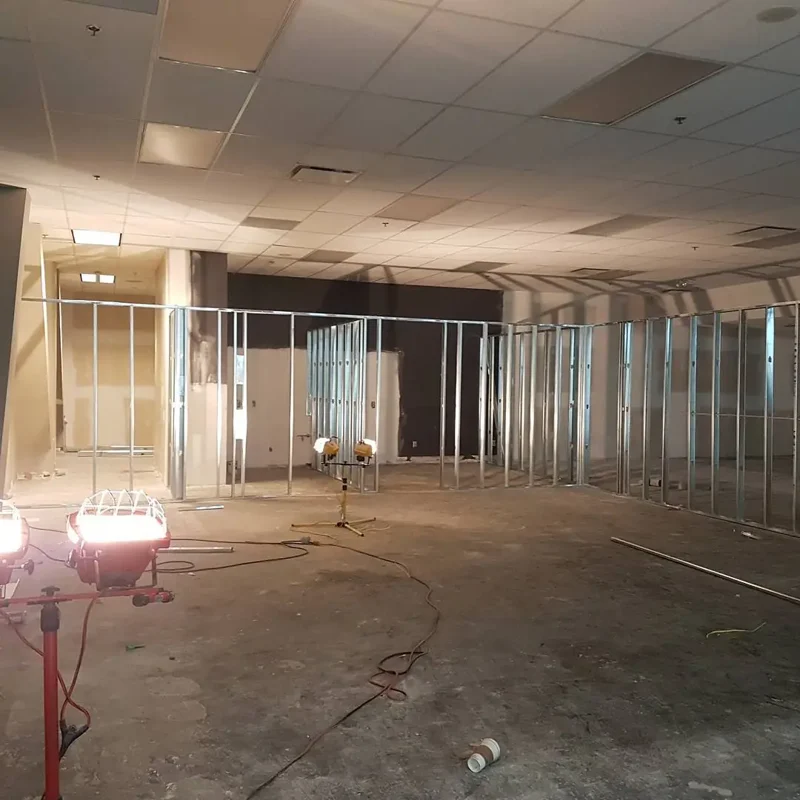
Changing a room can involve more than removing a wall or replacing a ceiling. We review the proposed layout, existing conditions and supporting work before defining the scope. Alpha & Omega offers reframing and ceiling services from Coquitlam throughout the Lower Mainland.
Discuss proposed room changes, additions and custom framing needs. Design and any structural requirements must be resolved before the work is confirmed.
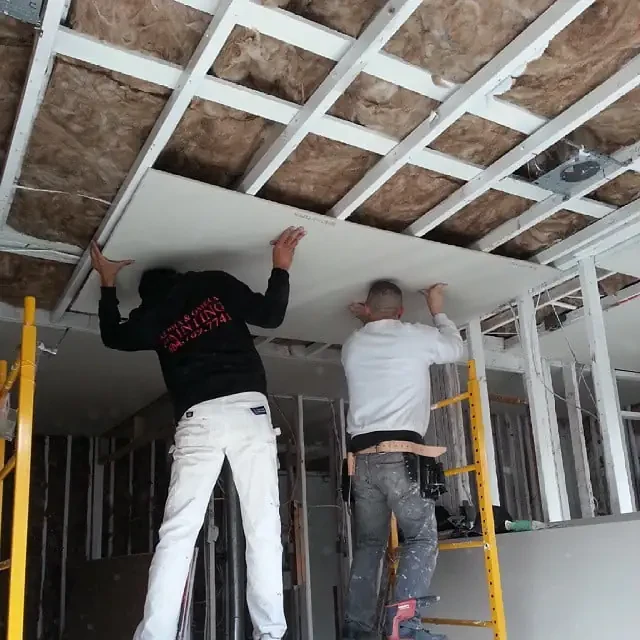
Review ceiling condition, levelling, texture changes and the relationship to lighting or insulation work. Each stage is included or excluded explicitly.
Coordinate drywall, repairs and painting with the framing stage so the project has a clear route from open construction to a finished room.
PLANNING YOUR REFRAMING & CEILINGS
A proposed opening, a new partition and a ceiling update involve different questions. Before reframing begins, the layout and the existing construction need to be understood. The scope should separate supporting design and building-system work from framing, drywall and decorative finishing.
Explain how the room will be used and provide drawings or dimensions if available. Identify elements that remain, proposed openings and any access or storage requirements. A visual idea or an exposed stud is not enough to determine structural responsibility.
Changes can affect load paths, wiring, plumbing, ventilation or other assemblies. Relevant assessment and required approvals should be established before removal or construction. Identify which professionals or trades are responsible and when their work is complete enough for the next stage.
Specify insulation, board and ceiling requirements where applicable, then identify taping, surface finish, primer and paint. Lighting and ceiling height affect the visible result. The estimate should explain whether the project stops at framing or includes the work needed for a finished room.
COMPARE THE SCOPE
| Project area | What needs assessment | What to agree |
|---|---|---|
| New or changed partitions | Layout, doors, retained elements and design requirements | Agreed framing boundaries and related-work responsibilities. |
| Ceiling updates | Existing construction, uneven areas and proposed finish | An assessed approach with services and assemblies considered. |
| Finishing after construction | Drywall, texture, lighting and decorative surfaces | A coordinated finish scope with exclusions made explicit. |
COST & SCOPE
Design requirements, access, the amount of opening-up, supporting trades and the intended finish all affect the project. Unexpected conditions can become visible once work starts. Agree on how those findings will be documented and approved, rather than assuming every concealed condition is included in an initial estimate.
Request a free estimate ↗COMPLETION & AFTERCARE
Review the agreed layout and finishing stage, and retain drawings or relevant records for future property work. If later trades will complete the room, confirm the handover condition, access and any remaining requirements so the project does not lose continuity between contractors.
MAKE THE END POINT EXPLICIT
Two estimates can describe the same room change but stop at different stages. Mark the intended end point and identify who takes responsibility for the next stage.
FROM BEGINNING TO END
Know what is included, how the work is planned, and what happens next.
Discuss the room and proposed changes.
Identify supporting design, scope and approval needs.
Carry out the agreed framing and ceiling work.
Coordinate the specified drywall and painting stages.
BEFORE WE BEGIN
A few useful details about reframing & ceilings.
Proposed layout changes can be reviewed. The work depends on the existing structure, building systems and any design or approval requirements.
Drywall and painting can be coordinated with reframing and ceiling work. The estimate will identify which stages are included.
We can assess uneven surfaces and discuss an approach. The underlying cause and extent of the issue affect the proposed work.
No. The existing construction and building systems need assessment before a change is confirmed. A wall’s appearance alone does not establish whether it can be altered. Required design and approval work must be resolved before construction.
Only where that work is explicitly included and assigned in the scope. Tell the team about planned lighting or insulation changes early so the sequence, relevant trades and finishing requirements can be coordinated.
A sketch helps explain the idea and can start the discussion. It does not confirm existing construction or replace design and assessment where those are needed. Include dimensions, photographs, retained elements and any available drawings; the final scope needs the actual conditions.
LOCAL ROOTS. REACHING FURTHER.
Our team is based at 62 Fawcett Road #2 in Coquitlam. We serve the Tri-Cities, Metro Vancouver and the Fraser Valley. Tell us where your property is and we’ll discuss the scope and timing.
Explore our service areaTHE PEOPLE BEHIND THE KIND WORDS
 Excellent★★★★★
Based on 52 reviews
Review snapshot · 1 October 2026“I am so grateful for A&O’s help, from start to finish.”An excerpt from their review
“They have painted my entire house inside and out”An excerpt from their review
YOUR NEXT CHAPTER
Tell us a little about your project.
We’ll help you take the next step.