01
Showers & bathing areas
Discuss the shower or tub, surrounding finishes and any layout changes. Existing conditions and related work need to be reviewed together.
 Call our team604-330-7476Hassle-free estimate
MAKE MORE OF YOUR EVERYDAY
A bathroom that works better and feels better. Bring your ideas for fixtures, tile, walls and finishes together in one carefully defined renovation.
COQUITLAM BASED • SERVING THE LOWER MAINLAND
THE SCOPE, CLEARLY DEFINED
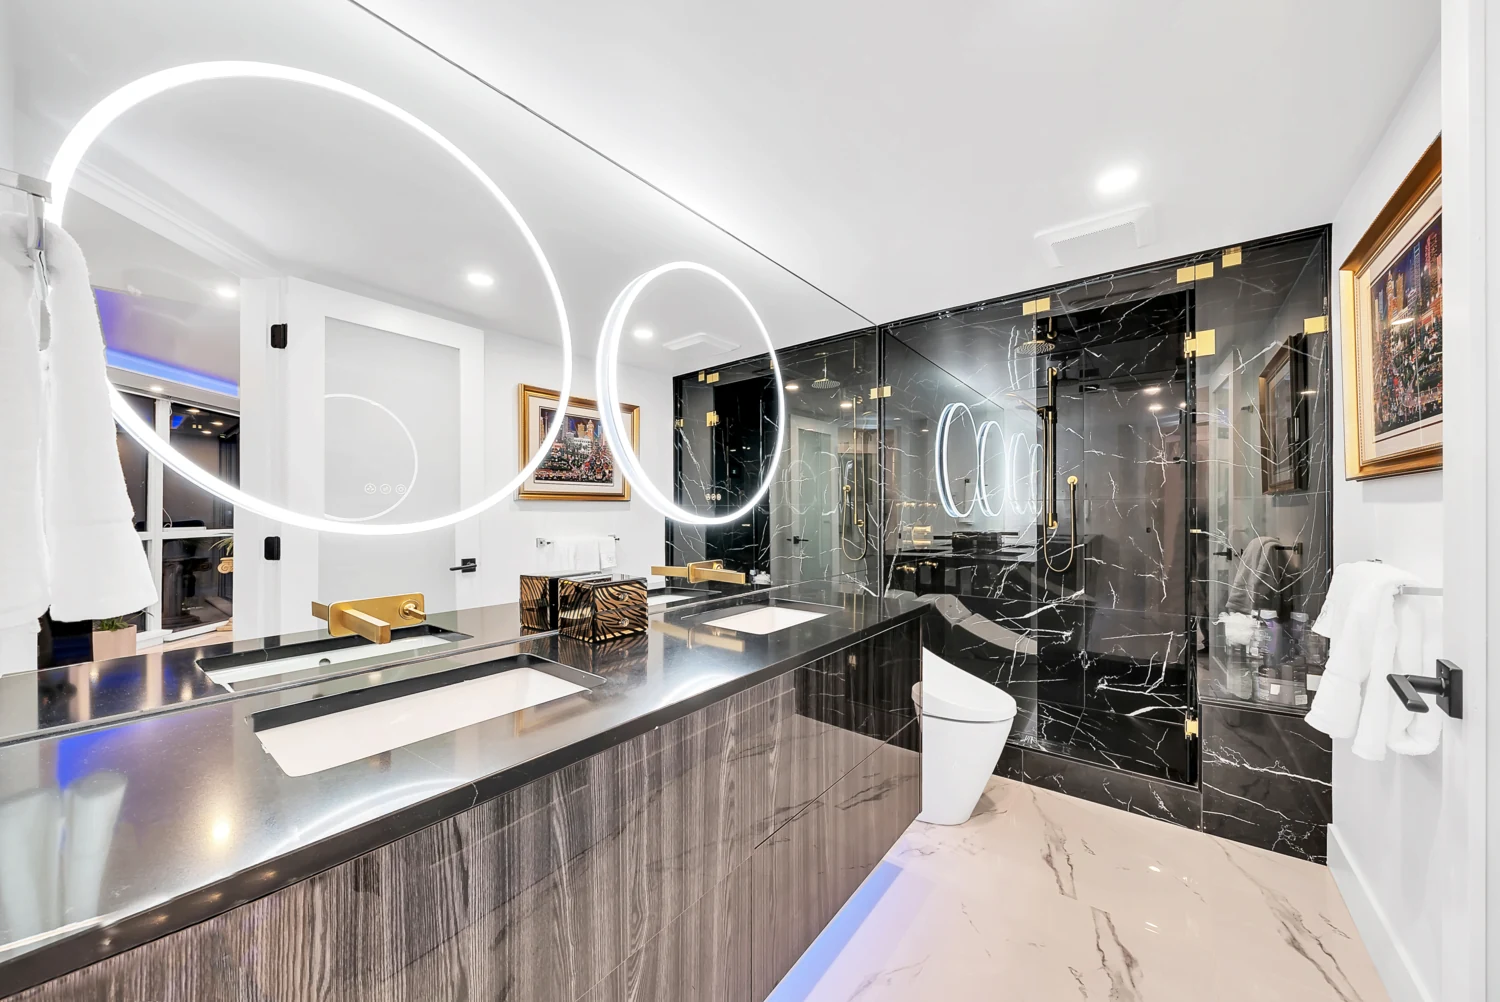
More storage, a different shower, or a fresh finish throughout: a bathroom renovation starts with your priorities. Alpha & Omega works with homeowners across the Lower Mainland from our Coquitlam base, reviewing the existing room and defining the work before the renovation begins.
Discuss the shower or tub, surrounding finishes and any layout changes. Existing conditions and related work need to be reviewed together.
Vanities, sinks, counters and toilets can be included in your scope. Identify what stays, what changes and which connections need attention.
Tile, flooring, drywall and painting complete the room. Coordinate these selections with the preparation and installation stages.
PLANNING YOUR BATHROOM RENOVATIONS
A new vanity and fresh paint can be a different project from changing the shower, moving fixtures or rebuilding damaged surfaces. Start with what is not working in the room: storage, access, layout, worn finishes or an underlying defect. Those priorities should shape the scope before products are ordered.
List the fixtures and finishes being retained, replaced or relocated. Layout changes can affect plumbing, electrical and other building work. Identify the qualified trades, design work and any approvals required for the proposed changes before agreeing the construction sequence.
Share any leak history, damaged grout, soft surfaces or ventilation concerns. A decorative finish does not resolve an underlying water-management problem. Shower and wet-area construction, preparation and finish materials need to be considered as a system and clearly defined in the scope.
Confirm dimensions and compatibility for the vanity, fixtures, doors and finishes before ordering. Tell the team if this is the only bathroom or if accessibility needs affect the plan. Delivery dates, the order of work and time before surfaces can be used all influence the programme.
COMPARE THE SCOPE
| Project area | What needs assessment | What to agree |
|---|---|---|
| Finish-focused refresh | Retained layout and sound existing surfaces | Agreed fixtures, surface preparation and decorative finishes. |
| Shower or bathing-area changes | Existing construction, water management and selected fixtures | A defined assembly and installation scope, not tile alone. |
| Layout or wider renovation | Connections, building systems, design and approvals | A coordinated plan with responsibilities and exclusions stated. |
COST & SCOPE
The amount of removal, hidden-condition repairs, fixture selections and any changes to connections affect the total. Ask for allowances and owner-supplied items to be clear. A contingency is not the same as approved additional work; agree on how discoveries and scope changes will be assessed and authorized.
Request a free estimate ↗COMPLETION & AFTERCARE
Review the installed fixtures, finishes and agreed functional checks with the team. Keep product instructions and care guidance, especially for surfaces that need a waiting period before use or cleaning. Record any outstanding work and obtain relevant documentation for the completed scope.
BEFORE YOU ORDER
Make three lists for the bathroom before ordering fixtures. Keeping a layout, replacing a fixture in place and moving its connections create different coordination needs. Show the estimate team which decision applies to each item.
FROM BEGINNING TO END
Know what is included, how the work is planned, and what happens next.
Review the existing bathroom and your ideas.
Agree on the work, selections and project boundaries.
Sequence removal, repairs, installation and finishing.
Check the agreed fixtures and finishes together.
BEFORE WE BEGIN
A few useful details about bathroom renovations.
Yes. A finish-focused update can be discussed separately from a full layout change. The condition of the room and your chosen fixtures will shape the work.
Yes. Share your access and mobility requirements at the start so the proposed layout and fixture choices can be assessed against them.
Yes. Drywall, wall preparation and painting can be included with the renovation and should be clearly identified in the estimate.
Discuss this before purchasing. Dimensions, compatibility, delivery dates and responsibility for missing or damaged items need agreement. An estimate should identify which products are owner-supplied and which are included.
The room, scope, materials and any underlying issues need review first. Product availability, related trades and drying or curing stages can affect the programme. Agree on a realistic schedule and the process for communicating changes.
Do not treat a tile replacement as a diagnosis or a complete water-management repair. Share the leak history and available records so the underlying issue and wet-area assembly can be assessed. The corrective work and responsible trades need to be identified before new finishes conceal the area.
LOCAL ROOTS. REACHING FURTHER.
Our team is based at 62 Fawcett Road #2 in Coquitlam. We serve the Tri-Cities, Metro Vancouver and the Fraser Valley. Tell us where your property is and we’ll discuss the scope and timing.
Explore our service areaTHE PEOPLE BEHIND THE KIND WORDS
 Excellent★★★★★
Based on 52 reviews
Review snapshot · 1 October 2026“I am so grateful for A&O’s help, from start to finish.”An excerpt from their review
“They have painted my entire house inside and out”An excerpt from their review
YOUR NEXT CHAPTER
Tell us a little about your project.
We’ll help you take the next step.